1 bedroom floor plan
67 m² (723 sq ft) · 9.6 × 7.0 m · living room and bedroom on one side, kitchen, hall and bathroom on the other. A free template you can open in 3D and reshape.
← Editor · Converter · Guide · About
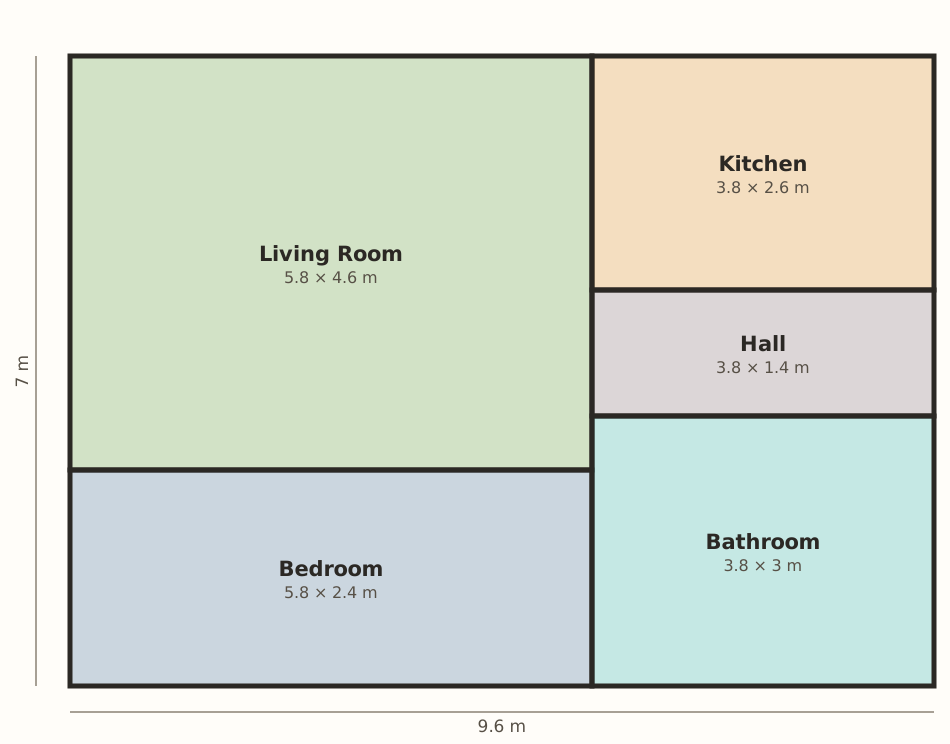
A one-bedroom split in two halves
This plan divides cleanly down the middle. On the left, the two rooms you spend your waking and sleeping hours in: a 5.8 × 4.6 m living room on top of a bedroom of the same width. On the right, everything else — kitchen at the top, a hall in the middle, bathroom at the bottom. The hall is the hinge of the apartment: it connects the kitchen side to both main rooms, so nobody has to walk through the bedroom to reach the bathroom, and guests can get to the living room without passing anything private.
Two honest observations before you fall for it. The bedroom is long rather than square — 5.8 × 2.4 m — which suits a bed against the end wall and a wardrobe run along the side, but is not the shape for a bed floating in the middle with wide margins. And the bathroom is unusually generous for a one-bedroom at 11.4 m²; there's realistic room in there for a washer-dryer corner or a full bath instead of just a shower. If you'd rather give that space to the kitchen, the wall between them drags — see the questions below.
Room sizes
| Room | Dimensions | Area |
|---|---|---|
| Living Room | 5.8 × 4.6 m | 26.7 m² (287 sq ft) |
| Bedroom | 5.8 × 2.4 m | 13.9 m² (150 sq ft) |
| Kitchen | 3.8 × 2.6 m | 9.9 m² (106 sq ft) |
| Hall | 3.8 × 1.4 m | 5.3 m² (57 sq ft) |
| Bathroom | 3.8 × 3.0 m | 11.4 m² (123 sq ft) |
| Whole apartment | 9.6 × 7.0 m (31′6″ × 23′0″) | 67 m² (723 sq ft) |
Ways people use this template
- Working from home in a one-bed. The living room is big enough (26.7 m²) to hold a real desk zone by the window without eating the sofa space. Drop a desk and chair in at their true sizes in the editor and check the walkways in 3D before you commit.
- A couple's first owned flat. Furnish it together, take the first-person walkthrough, and share the link with family instead of trying to describe the layout on a call.
- Checking a real listing against your furniture. If a flat you're viewing is close to this shape, load the plan, drag the walls to the listing's measurements, and see whether your bed and sofa survive the move.
Common questions
How big is this 1 bedroom floor plan?
The apartment measures 9.6 m by 7.0 m — 67 m², about 723 square feet. The living room is 26.7 m², the bedroom 13.9 m², the kitchen 9.9 m², the bathroom 11.4 m² and the hall 5.3 m².
Will a king-size bed fit in the bedroom?
The bedroom is 5.8 m long and 2.4 m wide. A queen bed fits comfortably with bedside tables on both sides. A US king (1.93 m wide) does fit against the end wall, but leaves only about 25 cm on each side — try it in the editor first, since every furniture piece there can be set to its exact real size.
Can I make the bathroom smaller and the kitchen bigger?
Yes. The kitchen, hall and bathroom share one side of the plan, so in the editor you can drag the walls between them to trade space — a smaller bathroom and a wider kitchen, for example. Room areas update as you drag, so you can see the trade-off in real time.
Other templates: studio apartment floor plan · 2 bedroom floor plan
Have your own plan instead? Convert a 2D floor plan to 3D from an image or PDF.
Floorplan 3D is an unofficial hosted version of the open-source floorplan-3d project (MIT License) — see About & license.