2 bedroom floor plan
102 m² (1,095 sq ft) · 12.4 × 8.2 m · bedrooms at opposite ends, bathroom between them, living zone with a 4.6 m balcony. A free template you can open in 3D and reshape.
← Editor · Converter · Guide · About
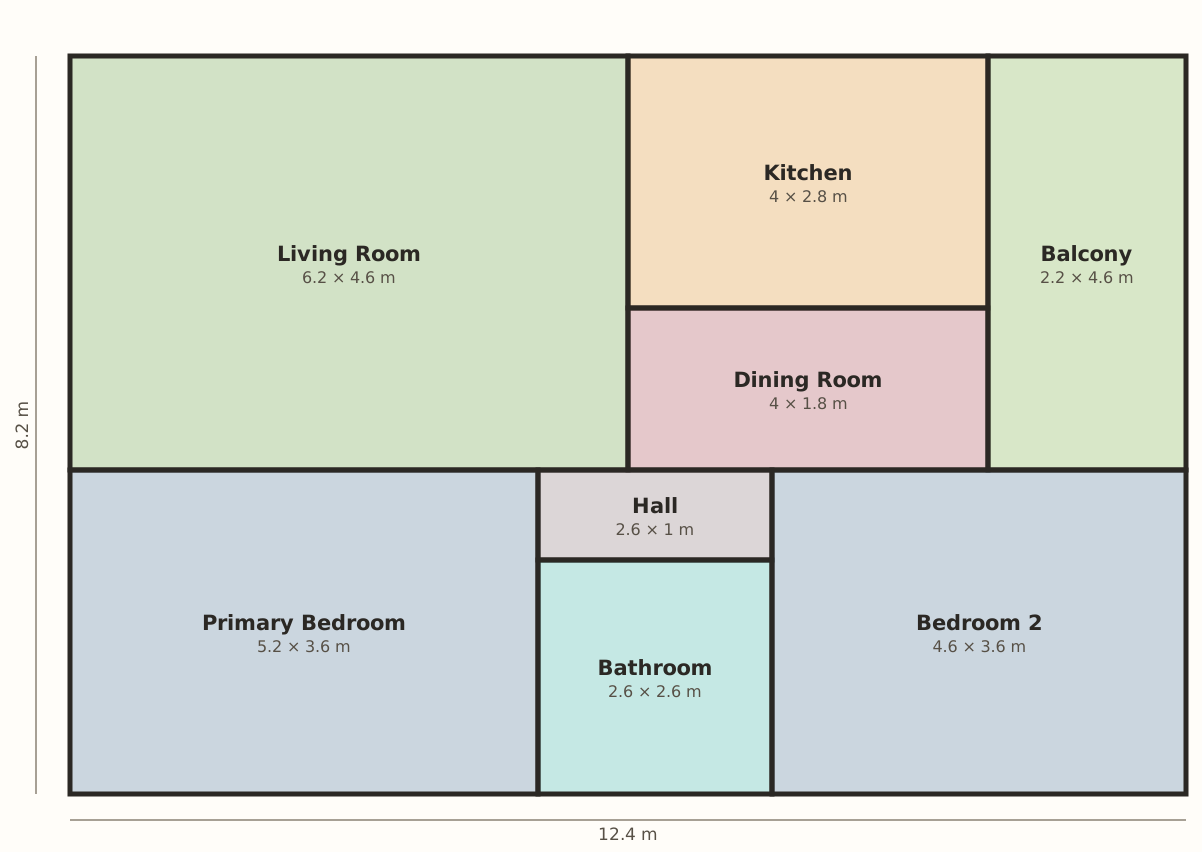
Day rooms on top, bedrooms below
Read this plan as two bands. Across the top runs the day zone: living room on the left, then the kitchen and dining room, then a balcony that runs the full 4.6 m depth of the band — long enough for a table and chairs at one end and plants or a lounger at the other, not just a Juliet railing to stand at. The kitchen and dining room sit side by side, so food travels about two metres from counter to table.
The bottom band is the night zone, and its best decision is the gap between the bedrooms. The primary bedroom (5.2 × 3.6 m) sits at the bottom-left; the second bedroom (4.6 × 3.6 m) at the bottom-right; between them, a small hall and the bathroom. Nobody sleeps against a shared wall with the other bedroom, and both rooms reach the bathroom without crossing the flat. For a family, that means a child's bedtime isn't hostage to the living room TV. For two people flat-sharing, it means two genuinely equal bedrooms — neither is the "good" room.
Room sizes
| Room | Dimensions | Area |
|---|---|---|
| Living Room | 6.2 × 4.6 m | 28.5 m² (307 sq ft) |
| Kitchen | 4.0 × 2.8 m | 11.2 m² (121 sq ft) |
| Dining Room | 4.0 × 1.8 m | 7.2 m² (78 sq ft) |
| Balcony | 2.2 × 4.6 m | 10.1 m² (109 sq ft) |
| Primary Bedroom | 5.2 × 3.6 m | 18.7 m² (201 sq ft) |
| Hall | 2.6 × 1.0 m | 2.6 m² (28 sq ft) |
| Bathroom | 2.6 × 2.6 m | 6.8 m² (73 sq ft) |
| Bedroom 2 | 4.6 × 3.6 m | 16.6 m² (179 sq ft) |
| Whole apartment | 12.4 × 8.2 m (40′8″ × 26′11″) | 102 m² (1,095 sq ft) |
Changes worth trying in the editor
- Open up the kitchen. The kitchen and dining room share a wall; remove it in the editor and the two become one 4.0 × 4.6 m kitchen-diner opening toward the balcony. Keep it if you prefer cooking smells contained — the plan works both ways.
- Turn the dining room into a study. At 4.0 × 1.8 m it's a natural desk-and-shelves nook. In a two-person flatshare that's a shared office neither bedroom has to give up space for.
- Check the second bedroom with real furniture. A double bed plus a desk fits at 4.6 × 3.6 m, but the door swing decides whether it feels easy or cramped — flip the door in the editor and compare in the walkthrough.
Common questions
How big is this 2 bedroom floor plan?
The apartment measures 12.4 m by 8.2 m — about 102 m², or 1,095 square feet. The primary bedroom is 18.7 m², the second bedroom 16.6 m², the living room 28.5 m², and the balcony runs 4.6 m along the living side.
Is the second bedroom big enough for two people, or a home office?
At 4.6 × 3.6 m (16.6 m²), the second bedroom fits a double bed and a desk, or two single beds — which is why this layout works both for a family with a child and for two people flat-sharing who each want a real bedroom, not a box room.
Is the kitchen open-plan?
Not as drawn: the kitchen (4.0 × 2.8 m) and dining room (4.0 × 1.8 m) are separate rooms side by side in the living zone. If you prefer open-plan, open the plan in the editor and remove the interior wall between the kitchen and dining room — the combined space becomes a 4.0 × 4.6 m kitchen-diner.
Other templates: studio apartment floor plan · 1 bedroom floor plan
Have your own plan instead? Convert a 2D floor plan to 3D from an image or PDF.
Floorplan 3D is an unofficial hosted version of the open-source floorplan-3d project (MIT License) — see About & license.