Studio apartment floor plan
57 m² (614 sq ft) · 9.2 × 6.2 m · one open living/sleeping space, separate kitchen and bathroom. A free template you can open in 3D and reshape.
← Editor · Converter · Guide · About
How this studio is laid out
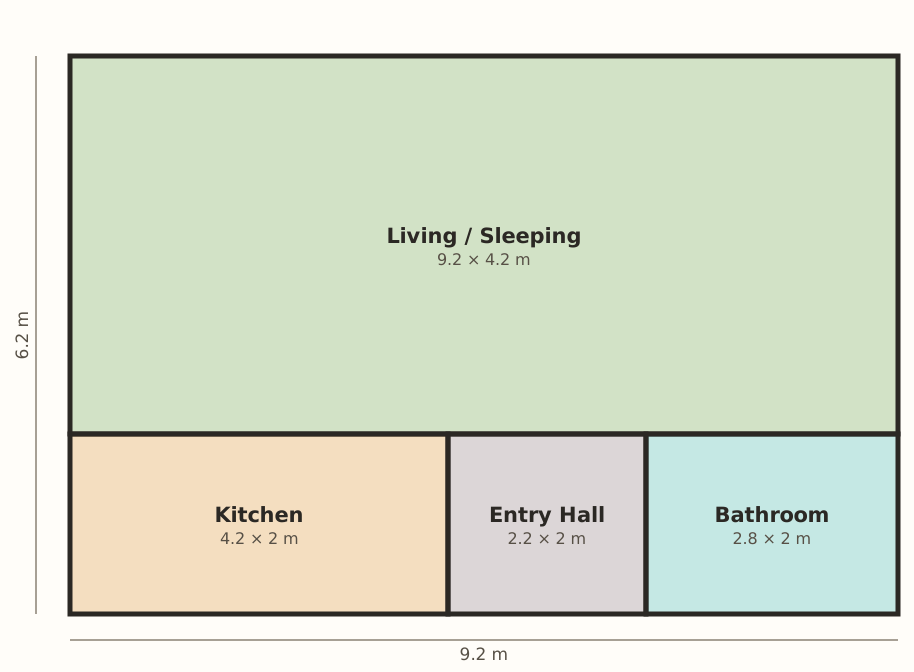
A studio lives or dies by its one big room, and here that room gets the best of the plan: a 9.2 × 4.2 m rectangle across the whole width, almost 39 m² with nothing carved out of it. Bed at one end, sofa and desk at the other, and there's still a clear path between them — in the editor you can zone it with furniture instead of walls and see in 3D whether the zones actually work.
The smaller rooms sit in a row underneath. The kitchen is a separate room (4.2 × 2.0 m, counter space along one wall) rather than a kitchenette in the corner of the living space, which keeps cooking smells out of the bed area and gives the studio a more apartment-like feel. The entry hall gives you a buffer between the front door and the living space — somewhere for shoes and coats that isn't the bedroom. The bathroom, 2.8 × 2.0 m, sits at the far end and fits a shower, WC and basin without squeezing.
Room sizes
| Room | Dimensions | Area |
|---|---|---|
| Living / Sleeping | 9.2 × 4.2 m | 38.6 m² (416 sq ft) |
| Kitchen | 4.2 × 2.0 m | 8.4 m² (90 sq ft) |
| Entry Hall | 2.2 × 2.0 m | 4.4 m² (47 sq ft) |
| Bathroom | 2.8 × 2.0 m | 5.6 m² (60 sq ft) |
| Whole apartment | 9.2 × 6.2 m (30′2″ × 20′4″) | 57 m² (614 sq ft) |
Who this layout suits
- A first rental or a student flat — one generous room to live in, and a door you can close on the kitchen.
- A landlord or listing agent — open it, furnish it in 3D, and share the link so applicants can walk through the studio before a viewing.
- A garden room or annex project — at 57 m² with a bathroom and kitchen already placed, it's a realistic starting shell for a self-contained unit; check your local rules before building anything, of course.
Make it yours
- Test your real furniture. Every piece in the editor's library can be set to its true width and depth — check whether your sofa bed and wardrobe genuinely fit the living/sleeping wall before you sign anything.
- Want a separate bedroom? Drag a new wall across the main room in the editor. A 3.5 m sleeping end still leaves a comfortable living area.
- Shrink or stretch the shell. The exterior walls move too: make it 8 × 6 m for a tighter plot and watch every room area update live.
Common questions
How big is this studio apartment floor plan?
The plan measures 9.2 m by 6.2 m overall — 57 m², about 614 square feet. The combined living/sleeping room takes up 38.6 m² of that; the kitchen is 8.4 m², the bathroom 5.6 m² and the entry hall 4.4 m².
Can I change this studio layout?
Yes. Open the plan in the editor and drag the interior walls to resize rooms, move doors, or carve a separate sleeping corner out of the main room. Nothing is locked — the template is a starting point, and your changes are saved in your browser.
Is this floor plan template free to use?
Yes — opening, editing, furnishing and sharing the plan are all free, with no sign up and no watermark. Use it to plan your own studio, or as the base for a rental listing layout.
Other templates: 1 bedroom floor plan · 2 bedroom floor plan
Have your own plan instead? Convert a 2D floor plan to 3D from an image or PDF.
Floorplan 3D is an unofficial hosted version of the open-source floorplan-3d project (MIT License) — see About & license.